168 S RANCHO SANTA FE W
Single Family Home $ 3,375,000

168 S RANCHO SANTA FE W

Virgin, UT 84779

  • 4 Beds
  • 4 Baths
    Full Baths: 2
  • 3,262 SqFt
  • 0.91 Lot Size
  • 2024 Year Built
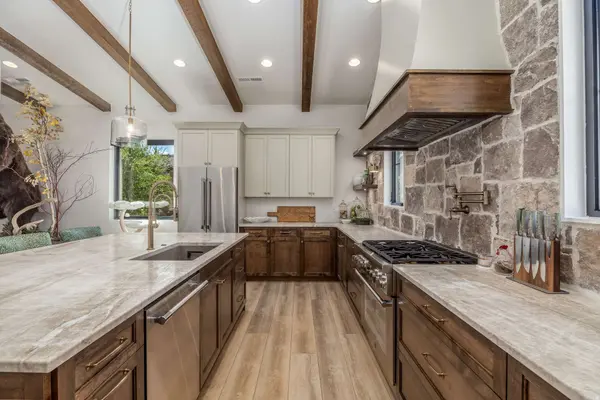
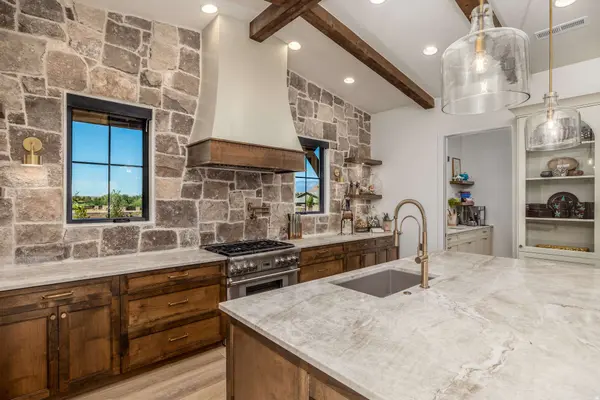
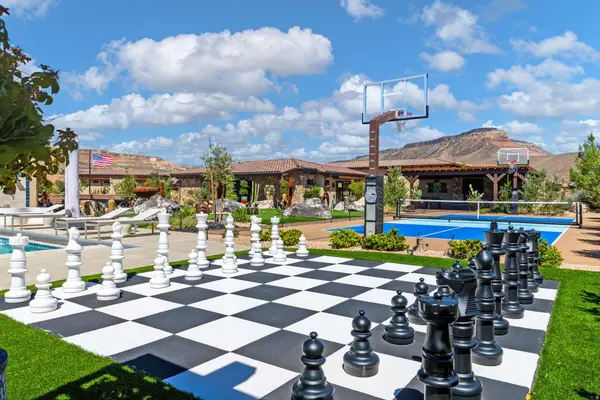
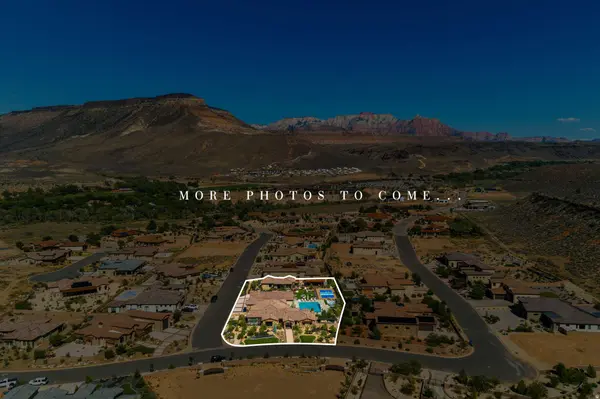
>>A Private Resort Estate | Minutes from Zion National Park>> Some homes are built to a plan. This one was built around a passion, and grew into a private resort. What began as a half-acre property with an oversized 2-car-plus-RV garage grew into something far more ambitious when the homeowner's RV outgrew the space, so they bought the lot next door and built an oasis around it. The result, spanning two combined lots totaling .91 acres behind the gates of a Virgin, Utah community, is a rare compound with its own private mini golf course, resort-style pool and outdoor living, and garage space for an entire fleet, all on one address, all exclusively yours. The 3,262-square-foot main home offers four bedrooms and four bathrooms of comfortable, well-appointed living space. A detached 1,600-square-foot casita adds two more bedrooms and two more bathrooms, ideal for extended family, guests, or a caretaker, and currently set up with its own separate propane, septic, and culinary water service, making it simple to rent out on a monthly basis for additional income. Seven furnaces and seven air conditioning units keep every wing of the property comfortably zoned year-round. Step outside and the grounds unfold like a private resort. Putt a round on your own private 9-hole mini golf course, then play a match on the private pickleball or basketball court, a game of outdoor chess, or let the dogs loose in your own private dog park, no memberships, no neighbors, no waiting your turn. A 30' x 50' pool and a 9' x 9' hot tub anchor the outdoor living space, alongside a fully equipped outdoor kitchen with a TV, fireplace, grill, smoker, pizza oven, sink, and a large bar. Four separate fire pits create multiple gathering spots for cool desert evenings under some of the darkest skies in the country. This is the property's signature feature. Between the main garage and three additional oversized bays, there's room for an entire fleet: a 2-3 car main garage (18' W x 10' H opening), the original oversized RV garage (14' W x 16' H opening), and two more oversized "man cave" garages added with the second lot (13' W x 16' H openings each). Every garage is climate-controlled with its own HVAC. One of the man cave bays comes with full RV hookups, so a coach can be parked and plugged in without ever leaving the garage, plus a private movie theater with a 15' x 9' screen for game days and movie nights. Custom garage flooring and an oversized driveway with abundant additional parking complete the package. A 23-camera security system covers the property, while a full indoor/outdoor Sonos sound system keeps the soundtrack going from the kitchen to the pool deck. Two redundant Generac backup generators ensure the lights, and every one of those garages, stay powered no matter what, and four electric vehicle chargers keep the fleet ready to go. Virgin sits at the western gateway to Zion National Park, one of the most visited natural wonders on earth, with the Springdale entrance just about 15 minutes away. From here, red-rock canyons, the Virgin River, and legendary hiking and mountain biking trails are practically in your backyard, while Kolob Terrace Road, a scenic 25-mile drive through dramatic canyon country, begins right in town. Just far enough from the crowds, Virgin offers something increasingly rare in southern Utah: quiet. St. George and Hurricane, two of the fastest-growing metro areas in the country, are a short drive away for shopping, dining, and airport access , but Virgin itself remains a small, dark-sky community where the Milky Way is visible overhead most nights, free from the light pollution of nearby cities. It's the rare combination of national-park access, big-city convenience nearby, and true small-town peace and quiet.
Listed by Signature Group Real Estate

PROPERTY DETAIL

  • Key Details

    Property Type Single Family Home

    Sub Type Single Family Residence

    Listing Status Active

    Purchase Type For Sale

    Square Footage 3, 262 sqft

    Price per Sqft $1,034

    Subdivision Rio De Sion

    MLS Listing ID 2183742

    Style Rambler/Ranch

    Bedrooms 4

    Full Baths 2

    Three Quarter Bath 2

    Construction Status Blt./Standing

    HOA Fees $50/mo

    HOA Y/N Yes

    Abv Grd Liv Area 3,262

    Year Built 2024

    Annual Tax Amount $10,244

    Lot Size 0.910 Acres

    Acres 0.91

    Lot Dimensions 0.0x0.0x0.0

    Property Sub-Type Single Family Residence

  • Location

    State UT

    County Washington

    Area N Hrmny; Hrcn; Apple; Laverk

    Zoning Single-Family

  • Rooms

    Basement None

    Main Level Bedrooms 4

  • Building

    Lot Description Corner Lot, Fenced: Full, Secluded, Sprinkler: Auto-Part, View: Mountain

    Story 1

    Sewer Sewer: Connected, Septic Tank

    Water Culinary

    Architectural Style Rambler/Ranch

    Structure Type Stone,Stucco

    New Construction No

    Construction Status Blt./Standing

  • Interior

    Interior Features Alarm: Security, Bath: Primary, Bath: Sep. Tub/Shower, Closet: Walk-In, Disposal, Gas Log, Great Room, Range: Gas, Range/Oven: Free Stdng., Vaulted Ceilings, Theater Room, Video Door Bell(s), Video Camera(s), Smart Thermostat(s)

    Heating Propane

    Cooling Central Air

    Flooring Hardwood, Tile

    Fireplaces Number 5

    Inclusions Alarm System, Basketball Standard, Ceiling Fan, Dryer, Gas Grill/BBQ, Hot Tub, Microwave, Range, Range Hood, Refrigerator, Washer, Projector, Video Door Bell(s), Smart Thermostat(s)

    Equipment Alarm System, Basketball Standard, Hot Tub, Projector

    Fireplace Yes

    Window Features Blinds

    Appliance Ceiling Fan, Dryer, Gas Grill/BBQ, Microwave, Range Hood, Refrigerator, Washer

    Laundry Electric Dryer Hookup, Gas Dryer Hookup

  • Exterior

    Exterior Feature Double Pane Windows, Entry (Foyer), Lighting, Patio: Covered, Sliding Glass Doors

    Garage Spaces 16.0

    Pool Gunite, Heated, In Ground, With Spa, Electronic Cover

    Utilities Available Natural Gas Connected, Electricity Connected, Sewer Connected, Sewer: Septic Tank, Water Connected

    Amenities Available Controlled Access, Gated, Hiking Trails

    View Y/N Yes

    View Mountain(s)

    Roof Type Tile

    Present Use Single Family

    Topography Corner Lot, Fenced: Full, Secluded Yard, Sprinkler: Auto-Part, Terrain, Flat, View: Mountain

    Porch Covered

    Total Parking Spaces 16

    Private Pool Yes

  • Schools

    Elementary Schools Springdale

    Middle Schools Hurricane Intermediate

    High Schools Hurricane

    School District Washington

  • Others

    Senior Community No

    Tax ID V-RIOD-3-52A-PT-A

    Monthly Total Fees $50

    Acceptable Financing Cash, Conventional

    Listing Terms Cash, Conventional

CONTACT

Joan Pok
Joan Pok

GET IN TOUCH

Your Full Name
Your Phone Number*
Write Your Message

By checking this box, I agree to receive transactional and informational SMS communications, including appointment reminders, property updates, and account notifications from Signature Group Real Estate. Message frequency varies. Message and data rates may apply. Reply HELP for help or STOP to opt out.